Material matters. What’s underneath matters more.
Resin driveway cost.
From the ground up.
A good-looking finish is only part of the price. Understand the base, measure your space and make different quotes easier to compare.

Resin driveway prices: overlay or new base?
Resin Mill UK guide figures. The page carries an original publication date of 14 August 2018; the figures above were rechecked on 6 November 2026, not represented as a new 2026 price survey. VAT basis is not explicit. Access, preparation, edging, materials and location affect costs. Base suitability needs assessment. Not our quotations. Sources checked 6 November 2026.
01 / The work beneath the surface
Same area.
Different starting points.
An overlay and a complete rebuild are different jobs. Choose a discussion route, not a recommendation. This page cannot inspect your driveway or decide whether an existing base can be reused.
Your selection changes the brief only. It never changes a rate or confirms suitability.
Why no headline “average”? The supplied competitor research separates base scenarios but also records inconsistent ranges and unclear VAT treatment. We use your figures rather than blend incompatible examples. Read Resinmill’s scope guide ↗

Get the material name right
Bound ≠ bonded.
Resin-bound
Aggregate and resin are mixed before laying. A specified bound surface can allow water through its voids; the base and ground below must also be considered. A permeable top layer alone does not establish whole-driveway drainage.
Resin-bonded
Aggregate is scattered onto a resin-coated base. This is a different construction and is generally not permeable. Ask for the system name and drainage design, rather than accepting “resin” as a complete specification.
02 / A worksheet, not a market estimate
Your measurements.
Your rate. Clear maths.
Use a rate you have received or a figure you want to explore. Nothing is prefilled. Length × width gives a rectangular area; irregular drives need separate measured sections and professional confirmation.
Use one consistent tax basis. We do not add VAT, a contingency, excavation charges or hidden allowances. Limits prevent accidental extreme entries; they are not market-price guidance.
Your entered-number result
Measured rectangle— m²
Area × your rate—
Plus your entered extras—
Enter positive dimensions and rate, plus extras of zero or more.
Arithmetic only, not a quotation. Scope choices do not add costs.
Think about the water, too
Drainage is a system.
Not a surface label.
Ask where rainfall goes, how levels meet the house and pavement, and who checks soil, falls and any drainage connection. Existing puddles are useful observations, not a diagnosis. Record them in your brief.
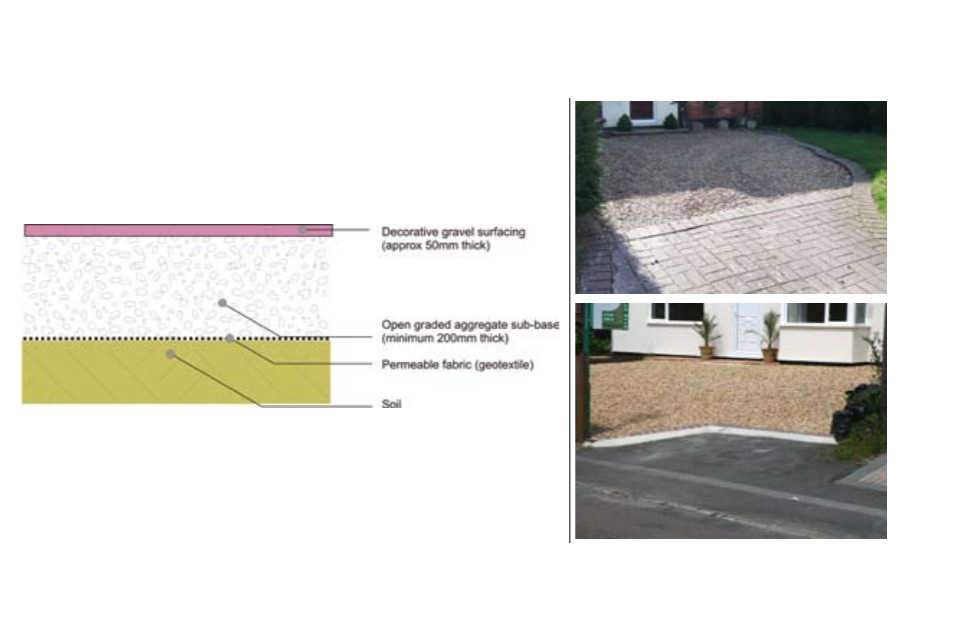
England’s government guidance discusses permeable surfacing or directing runoff to a suitable permeable area. Its front-garden rules distinguish impermeable areas over five square metres without that provision. This is not blanket permission for every resin driveway.
Confirm current requirements with your local planning authority. UK nations differ; listed buildings, restrictions, level changes and access works may raise separate questions. We do not assess planning status.
Read the government guidance ↗Guidance published 13 May 2009; reviewed for this website 6 November 2026. Historical fees are not reproduced.
03 / Look past the total
Compare the work.
Then compare the number.
Mark only written confirmations. Unchecked means unconfirmed, not excluded. Match areas and specifications before comparing totals; a lower number alone does not establish better value.
Ask about minimum charges, access, payment stages, weather delays, curing restrictions and the written warranty’s exclusions. Obtain separate prices for changes rather than assuming an attractive finish includes every preparation task.
Read the quote in layers.
Start with the measured area and the exact boundary of the work. Does the figure cover the entrance, path, steps or only the parking space? Check whether borders are measured separately and whether covers, thresholds or existing drainage channels need adjustment. A square-metre rate does not explain those details on its own.
Next, separate the proposed preparation from the finish. Ask what happens if removal reveals unexpected ground conditions, who approves variations and how those changes are priced before work continues. Keep excavation and disposal descriptions alongside the base specification, not buried in a verbal assurance.
Finally, record responsibilities after laying. Ask when vehicles may return under the specified system and conditions, how the surface should be cleaned and how defects are reported. Retain the agreed specification, invoice and written warranty. A long warranty headline is less useful without its coverage, exclusions, maintenance requirements and the identity of the party responsible.
Take the useful details with you
A project brief.
Not a booking.
Add visible conditions and practical access constraints. Avoid personal details. The download combines these notes, your scope and calculator figures, with questions still needing confirmation.
Before you commit
Questions worth asking.
What should the base assessment cover?
Ask who checks stability, cracks, levels, intended vehicle loading and drainage. Photographs or this selector cannot confirm an overlay is suitable. Request the proposed construction in writing.
Will the calculator price a rebuild?
No. It multiplies your dimensions by your rate and adds your extras. It cannot discover underground conditions or supply excavation, disposal, edging or drainage prices.
How do I choose a colour?
Request physical samples and view them in daylight beside existing walls and planting. Confirm the aggregate blend, resin specification and maintenance instructions. Stock photography is not a colour guarantee.
Can I arrange installation here?
Practical guides
Resin-bound vs resin-bonded: specify the surface you meanDriveway base and groundwork: what needs assessing before resinResin driveway cost per m²: use your figures without hiding the scopeDriveway drainage and planning: check the water route and the rulesComparing driveway quotes: make the missing details visibleResin driveway care questions: what to ask at handover